

BEDS3
BATHS3 full
SQUARE FEET2,004
MLS#PALN2027802
STATUSACTIVE
PROPERTY TYPEResidential - Single Family
SUBDIVISIONTHE ESTATES AT HEARTHSIDE
SCHOOLCORNWALL-LEBANON
Property Description
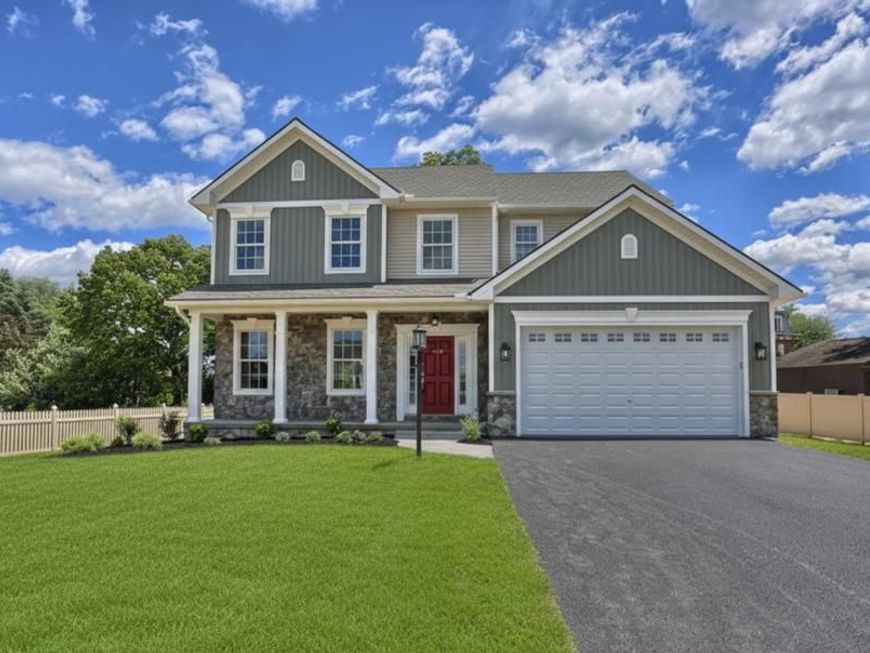
HTBB - S. Gerald Musser Builder LLC- Choose or customize one of OUR many plans or bring your own. The ''Bradford'' CAN BE BUILT ON ANY AVAILABLE LOT OF YOUR CHOICE. Photo is a representation of what can be built. Some options are shown. This 3 or 4 bedroom traditional floor plan features a large formal living room & a family room just off of the kitchen/breakfast area. Formal dining room, spacious bedrooms and baths, front porch and 12' x 12' patio included Full concrete basement with 2" blue board tongue and groove insulation. **This listing is a representation of what can be built in this community** Photos are of a similar home. There are a few lot available in Phase 1 at a reduces price. Call agent for details
Property Features
Property Type: Residential - Single Family
Basement: Yes
Basement: Full, Poured Concrete, Unfinished
Cooling: Central A/C
Fuel Type: Natural Gas
Garage: 2
Heating: 90% Forced Air
Home Style: Traditional
Lot Size: 0.35 Acres
Roof Type: Architectural Shingle
Stories: 2.0
Taxes: $7,200
Year Built: 2026
Feature Descriptions
Accessibility: 32"+ wide Doors
Additional Structures: Above Grade, Below Grade
Appliances: Dishwasher, Microwave, Oven/Range - Electric
Electric: 200+ Amp Service
Exterior: Batts Insulation, Blown-In Insulation, CPVC/PVC, Dryv
Exterior: Exterior Lighting, Flood Lights, Sidewalks, Street Lights
Flooring: Carpet, Vinyl
Interior: Bathroom - Stall Shower, Bathroom - Tub Shower, Breakfast Area, Carpet, Floor Plan - Traditional, Recessed Lighting, Walk-in Closet(s)
Lot Dimensions: 0.35 Acre(S)
Municipality: NORTH LEBANON TWP
Parking Notes: 2 Total Parking Spaces
Rooms: Living Room, Dining Room, Primary Bedroom, Bedroom 2,Bedroom 3,Kitchen, Family Room, Laundry
Sewer: Public Sewer
SQFT Above Finished: 2004
SQFT Total Finished: 2004
Structure Type: Detached
Total Garage/Parking Spaces: 2
Utilities: Cable TV Available, Electric Available, Natural Gas Available, Phone Available, Under Ground
Water: Public
Windows: Double Hung, Insulated, Screens
Room Sizes
Primary Bedroom: 14 x 15 Level - Upper 1
Bedroom 2: 11 x 15 Level - Upper 1
Bedroom 3: 12 x 14 Level - Upper 1
Living Room: 15 x 13 Level - Main
Family Room: 12 x 15 Level - Main
Kitchen: 11 x 22 Level - Main
Dining Room: 10 x 12 Level - Main
Local Schools
School District: CORNWALL-LEBANON
Listed By / Shown By
Listed By
Agency Name: Berkshire Hathaway HomeServices Homesale Realty
Shown By
Agent Name: Wingrove Lynton
Agent Phone: Cell: (443) 248-4628
 First American
Estimate Your Payment
Estimated Payment
$ 1,794.43 per month $1,056.03 Principal & Interest $600.00 Property Tax $138.40 Homeowner's Insurance



 Corporate Office - 215 S Centerville Rd. Lancaster, PA 17603
01 Starlight Lane | MLS# PALN2027802
This single family home located at 01 Starlight Lane , Lebanon, PA 17046 is currently listed for sale by Berkshire Hathaway HomeServices Homesale Realty, with an asking price of $474,500. This property was built in 2026 and has 3 bedrooms and 3 full baths with 2004 sq. ft. Starlight Lane is located in the THE ESTATES AT HEARTHSIDE subdivision within the CORNWALL-LEBANON school district. Search THE ESTATES AT HEARTHSIDE real estate on wingrovelynton.homesale.com today.