

BEDS3
BATHS2 full 1 partial
SQUARE FEET2,891
MLS#PACT2125090
STATUSACTIVE UNDER CONTRACT
PROPERTY TYPEResidential - Single Family
SUBDIVISIONRIDGLEA
SCHOOLOWEN J ROBERTS
Property Description
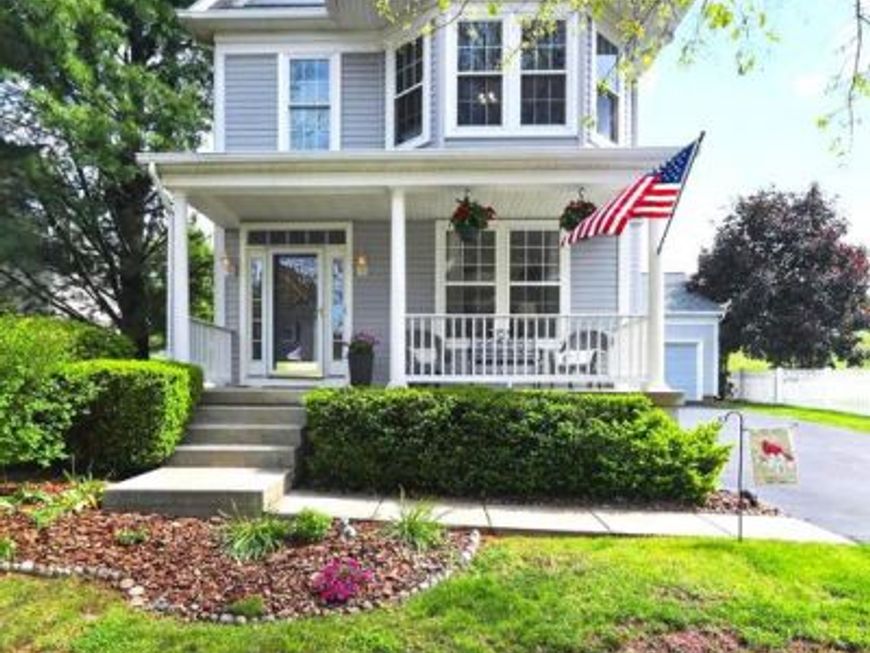
Saturday Open House CANCELED. Property is going under contract. Welcome to 109 Lindley Lane, a charming 3-bedroom plus bonus room, 2.5-bath single-family home nestled on one of the most desirable lots in the highly sought-after Ridglea community. Situated on a quiet cul-de-sac and just steps from Connie Batdorf Park, this home offers the perfect blend of comfort, convenience, and privacy. Inside, you'll find a spacious and functional layout featuring a bright kitchen with freshly painted cabinetry, a sun-filled family room, formal living and dining rooms, a cozy gas fireplace, first-floor laundry, and a powder room. The primary suite includes a walk-in closet and an ensuite bath with dual vanity, a soaking tub, and a walk-in shower. Two additional bedrooms and a full bath complete the second floor. The finished basement expands the home's living space and features a bonus room that would make an ideal 4th guest bedroom, home office, playroom, fitness room, or hobby space. Additional storage and flexible-use areas provide endless possibilities. Recent updates include a newer roof, freshly painted cabinetry, upgraded windows, Trex deck, and enhanced landscaping. Enjoy outdoor living in the private backyard oasis overlooking scenic community open space, or relax on the welcoming covered front porch. Additional highlights include a two-car garage, expanded driveway, and mature tree-lined surroundings. Located in the award-winning Owen J. Roberts School District, Ridglea offers a vibrant community atmosphere with seasonal events and food trucks in the community square, walkable dining options, a pond, and easy access to Routes 100 and 23. This move-in-ready home is a rare opportunity in a premier location.
Property Features
Property Type: Residential - Single Family
Basement: Yes
Basement: Full, Partially Finished
Cooling: Central A/C
Fireplaces: 1
Fuel Type: Natural Gas
Garage: 2
Heating: Forced Air
Home Style: Colonial
Lot Size: 0.18 Acres
Roof Type: Pitched, Shingle
Stories: 2.0
Taxes: $6,978
Year Built: 2001
Feature Descriptions
Additional Structures: Above Grade, Below Grade
Appliances: Built-In Range, Oven - Self Cleaning, Dishwasher, Disposal
Community Amenities: Common Grounds
Electric: 200+ Amp Service, Circuit Breakers
Exterior: Vinyl Siding, Aluminum Siding
Exterior: Sidewalks, Street Lights
Fireplace: Gas/Propane
Flooring: Wood, Wall to Wall Carpeting, Vinyl, Tile/Brick
HOA Fee: $339.00/Quarterly
Interior: Primary Bath(s), Ceiling Fan(s), Bathroom - Stall Shower, Kitchen - Eat-In
Lot: Front Yard, Rear Yard, SideYard(s)
Lot Dimensions: 0.18 Acre(S)
Municipality: SOUTH COVENTRY TWP
Number of Rooms: 12
Parking Features: Asphalt Driveway, Paved Driveway
Parking Notes: 6 Total Parking Spaces
Pet Restrictions: Cats OK, Dogs OK, Number Limit
Rooms: Living Room, Dining Room, Primary Bedroom, Bedroom 2,Bedroom 3,Kitchen, Family Room, Basement, Laundry, Bathroom 2,Bonus Room, Primary Bathroom, Half Bath
Sewer: Public Sewer
Special View Info: Courtyard, Trees/Woods, Scenic Vista, Pond, Panoramic,
SQFT Above Finished: 1991
SQFT Below Finished: 900
SQFT Total Finished: 2891
Structure Type: Detached
Total Garage/Parking Spaces: 6
Utilities: Cable TV
Water: Public
Room Sizes
Bedroom 2: 12 x 11 Level - Upper 1
Kitchen: 17 x 12 Level - Main
Living Room: 13 x 12 Level - Main
Primary Bedroom: 15 x 13 Level - Upper 1
Dining Room: 12 x 11 Level - Main
Family Room: 17 x 12 Level - Main
Local Schools
High School: OWEN J ROBERTS
Middle School: OWEN J ROBERTS
Elementary School: FRENCH CREEK
School District: OWEN J ROBERTS
Listed By / Shown By
Listed By
Agency Name: Coldwell Banker Realty
Agency Phone: 6103636006
Shown By
Agent Name: Wingrove Lynton
Agent Phone: Cell: (443) 248-4628
Agency Title: Berkshire Hathaway HomeServices Homesale Realty

 First American
Estimate Your Payment
Estimated Payment
$ 1,950.87 per month $1,210.71 Principal & Interest $581.50 Property Tax $158.67 Homeowner's Insurance



 Corporate Office - 215 S Centerville Rd. Lancaster, PA 17603
109 Lindley Lane | MLS# PACT2125090
This single family home located at 109 Lindley Lane, Pottstown, PA 19465 is currently listed for sale with an asking price of $544,000. This property was built in 2001 and has 3 bedrooms and 2 full and 1 partial baths with 2891 sq. ft. Lindley Lane is located in the RIDGLEA subdivision within the OWEN J ROBERTS school district. Search RIDGLEA real estate on wingrovelynton.homesale.com today.