

BEDS5
BATHS6 full
SQUARE FEET4,907
MLS#PACE2520850
STATUSACTIVE
PROPERTY TYPEResidential - Single Family
SUBDIVISIONTEABERRY RIDGE
SCHOOLSTATE COLLEGE AREA
Property Description
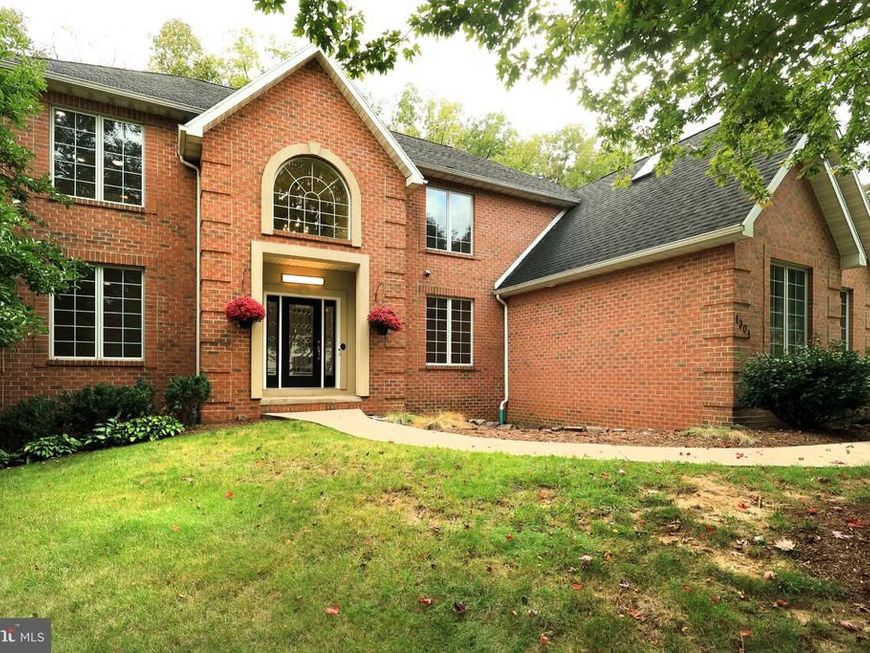
OPEN HOUSE - Sunday, October 4th, 12:00 - 2:00 PM Welcome to 1304 Megan Drive, an exceptionally spacious custom-built home nestled on a beautifully landscaped, half-acre corner lot in desirable Teaberry Ridge. Designed with both everyday living and entertaining in mind, this distinctive home offers an impressive combination of space, natural light, privacy, and thoughtful recent improvements. From the welcoming two-story foyer, the main level unfolds into generously sized living spaces, including a formal dining room, living room, private office with built-ins, entertainment room, laundry/mudroom, full bathroom, and a spacious, light + bright kitchen with granite countertops, stainless steel appliances, and a tile backsplash. Nine-foot ceilings, solid oak floors, abundant Pella casement windows, and a gas fireplace create a warm and inviting atmosphere throughout the main level. The entire interior has also been extensively refreshed, with all walls, ceilings, and trim recently repainted, hardwood floors professionally sanded and re-stained, and recessed lighting replaced with modern LED fixtures. Upstairs, the expansive owner's suite provides a private retreat, complemented by four additional bedrooms. Two of the secondary bedrooms feature their own private full baths, while the remaining bedrooms share an additional full bathroom. The owner's suite has received a remarkable transformation with a complete, recently finished gut renovation of the primary bathroom. Rebuilt from the subfloor up, the new bath features a custom-tiled walk-in shower with a built-in seat, semi-frameless glass enclosure, heated tile flooring, a Kohler freestanding soaking tub, and beautifully reconfigured his-and-hers vanities with a dedicated makeup area. Quartz countertops, new lighting, plumbing, and fixtures complete this sophisticated renovation. The finished lower level adds nearly 1,000 square feet of additional living space, including another full bathroom, while approximately 600 square feet of unfinished space provides abundant storage. Beyond the cosmetic improvements, numerous major home systems have also been upgraded. Recent improvements include a new air-conditioning system, new 75-gallon gas water heater, whole-home water softener, and AprilAire whole-home humidifier - providing meaningful improvements in comfort and convenience for the next owner. Outside, the large rear deck provides an inviting place to relax or entertain, while the oversized three-car attached garage offers exceptional parking and storage. The wooded lot and mature landscaping provide a sense of privacy and tranquility, while the location offers convenient access to downtown State College and the area's amenities. With its substantial living space, private wooded setting, extensive interior refresh, recently completed luxury primary-bath renovation, and significant investment in major home systems, 1304 Megan Drive offers a rare opportunity to enjoy a generously proportioned custom home that has been thoughtfully cared for and meaningfully improved.
Property Features
Property Type: Residential - Single Family
Basement: Yes
Basement: Full, Interior Access, Partially Finished, Windows
Cooling: Central A/C
Fireplaces: 1
Fuel Type: Natural Gas
Garage: 3
Heating: Forced Air
Home Style: Traditional
Lot Size: 0.53 Acres
Roof Type: Shingle
Stories: 2.0
Taxes: $11,801
Year Built: 2004
Feature Descriptions
Additional Structures: Above Grade, Below Grade
Exterior: Brick Front, Vinyl Siding
Exterior: Sidewalks
Fireplace: Gas/Propane
Flooring: Carpet, Hardwood, Tile/Brick
HOA Fee: $125.00/Annually
Interior: Bathroom - Soaking Tub, Bathroom - Tub Shower, Bathroom - Walk-In Shower, Built-Ins, Carpet, Ceiling Fan(s), Central Vacuum, Dining Area, Floor Plan - Traditional, Formal/Separate Dining Room, Kitchen - Island, Primary Bath(s), Recessed Lighting, Skylight(s), Walk-in Closet(s), Water Treat System, Wood Floors
Lot: Backs to Trees, Corner
Lot Dimensions: 0.53 Acre(S)
Municipality: FERGUSON TWP
Parking Notes: 3 Total Parking Spaces
Rooms: Living Room, Dining Room, Primary Bedroom, Bedroom 2,Bedroom 3,Bedroom 4,Bedroom 5,Kitchen, Family Room, Den, Laundry, Office, Recreation Room, Primary Bathroom, Full Bath
Sewer: Public Sewer
SQFT Above Finished: 3939
SQFT Below Finished: 968
SQFT Total Finished: 4907
Structure Type: Detached
Total Garage/Parking Spaces: 3
Water: Public
Room Sizes
Kitchen: 23 x 14 Level - Main
Living Room: 21 x 14 Level - Main
Dining Room: 16 x 12 Level - Main
Office: 15 x 14 Level - Main
Laundry: 13 x 7 Level - Main
Den: 17 x 14 Level - Main
Full Bath: 8 x 6 Level - Main
Primary Bedroom: 23 x 17 Level - Upper 1
Primary Bathroom: 17 x 10 Level - Upper 1
Bedroom 2: 12 x 14 Level - Upper 1
Full Bath: 11 x 5 Level - Upper 1
Bedroom 3: 14 x 13 Level - Upper 1
Full Bath: 9 x 5 Level - Upper 1
Bedroom 4: 12 x 11 Level - Upper 1
Bedroom 5: 13 x 12 Level - Upper 1
Full Bath: 8 x 8 Level - Upper 1
Family Room: 40 x 13 Level - Lower 1
Recreation Room: 32 x 13 Level - Lower 1
Full Bath: 9 x 5 Level - Lower 1
Local Schools
School District: STATE COLLEGE AREA
Listed By / Shown By
Listed By
Agency Name: Kissinger, Bigatel & Brower
Agency Phone: 8142344000
Shown By
Agent Name: Wingrove Lynton
Agent Phone: Cell: (443) 248-4628
Agency Title: Berkshire Hathaway HomeServices Homesale Realty

 First American
Estimate Your Payment
Estimated Payment
$ 3,399.71 per month $2,136.32 Principal & Interest $983.42 Property Tax $279.97 Homeowner's Insurance



 Corporate Office - 215 S Centerville Rd. Lancaster, PA 17603
1304 Megan Drive | MLS# PACE2520850
This single family home located at 1304 Megan Drive, State College, PA 16803 is currently listed for sale with an asking price of $959,900. This property was built in 2004 and has 5 bedrooms and 6 full baths with 4907 sq. ft. Megan Drive is located in the TEABERRY RIDGE subdivision within the STATE COLLEGE AREA school district. Search TEABERRY RIDGE real estate on wingrovelynton.homesale.com today.